Welcome & Living
- Foyer and shrine room
- Master Suite 01
- Formal living room
- Dining room with bar counter
- Dry and wet kitchens
- Maid's room with attached WC
- Guest bathroom, common WC and store
- Verandah

PROJECTS / ARA DEVELOPMENT
Current developments, completed homes, floor plans and project galleries.
CURRENT PROJECT / NAY PYI TAW
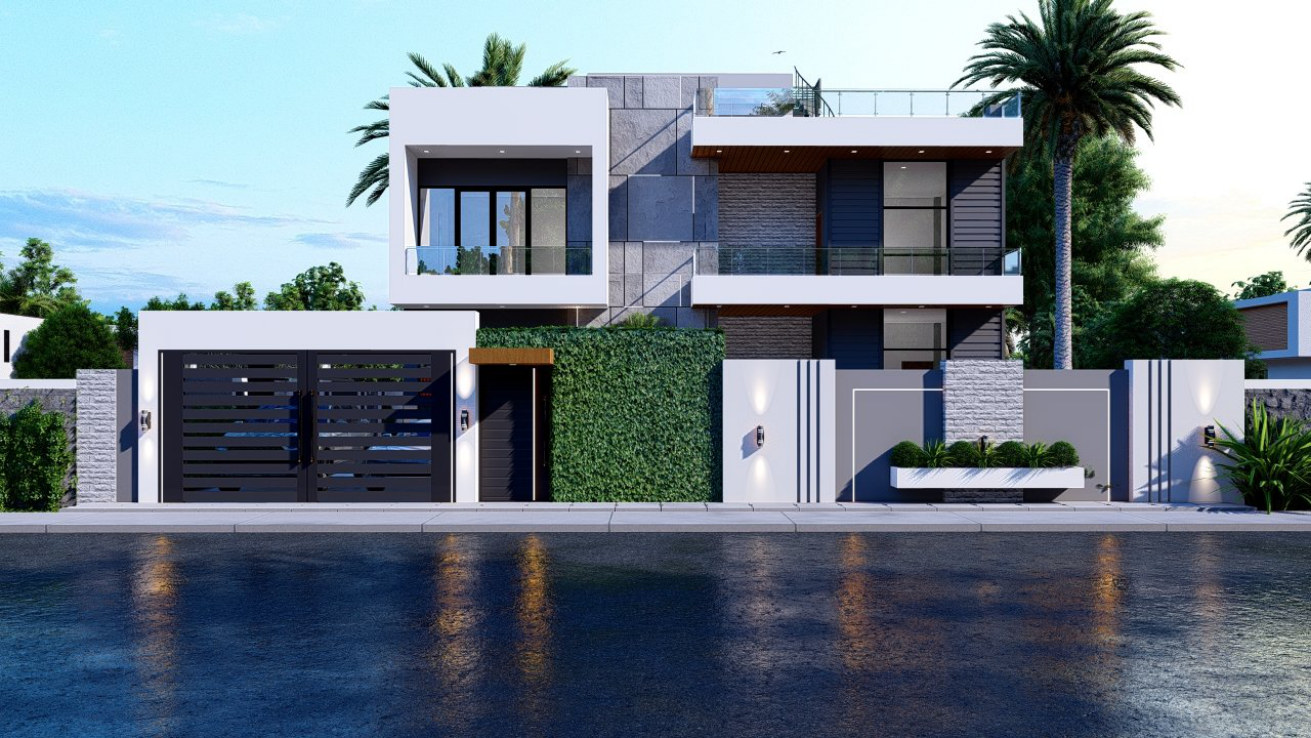
A premium two-and-a-half-story family residence with modern architecture, functional interiors and integrated building systems.
PROJECT INFORMATION
Thoughtful spaces, complete building services and reliable infrastructure across every level.
INTEGRATED BUILDING SYSTEMS
PROJECT GALLERY
Select any image to view the architectural concept in detail.
COMPLETED PROJECTS

We are carefully preparing our completed-project portfolio, including photographs, project details and client stories.